Basements & secondary suites
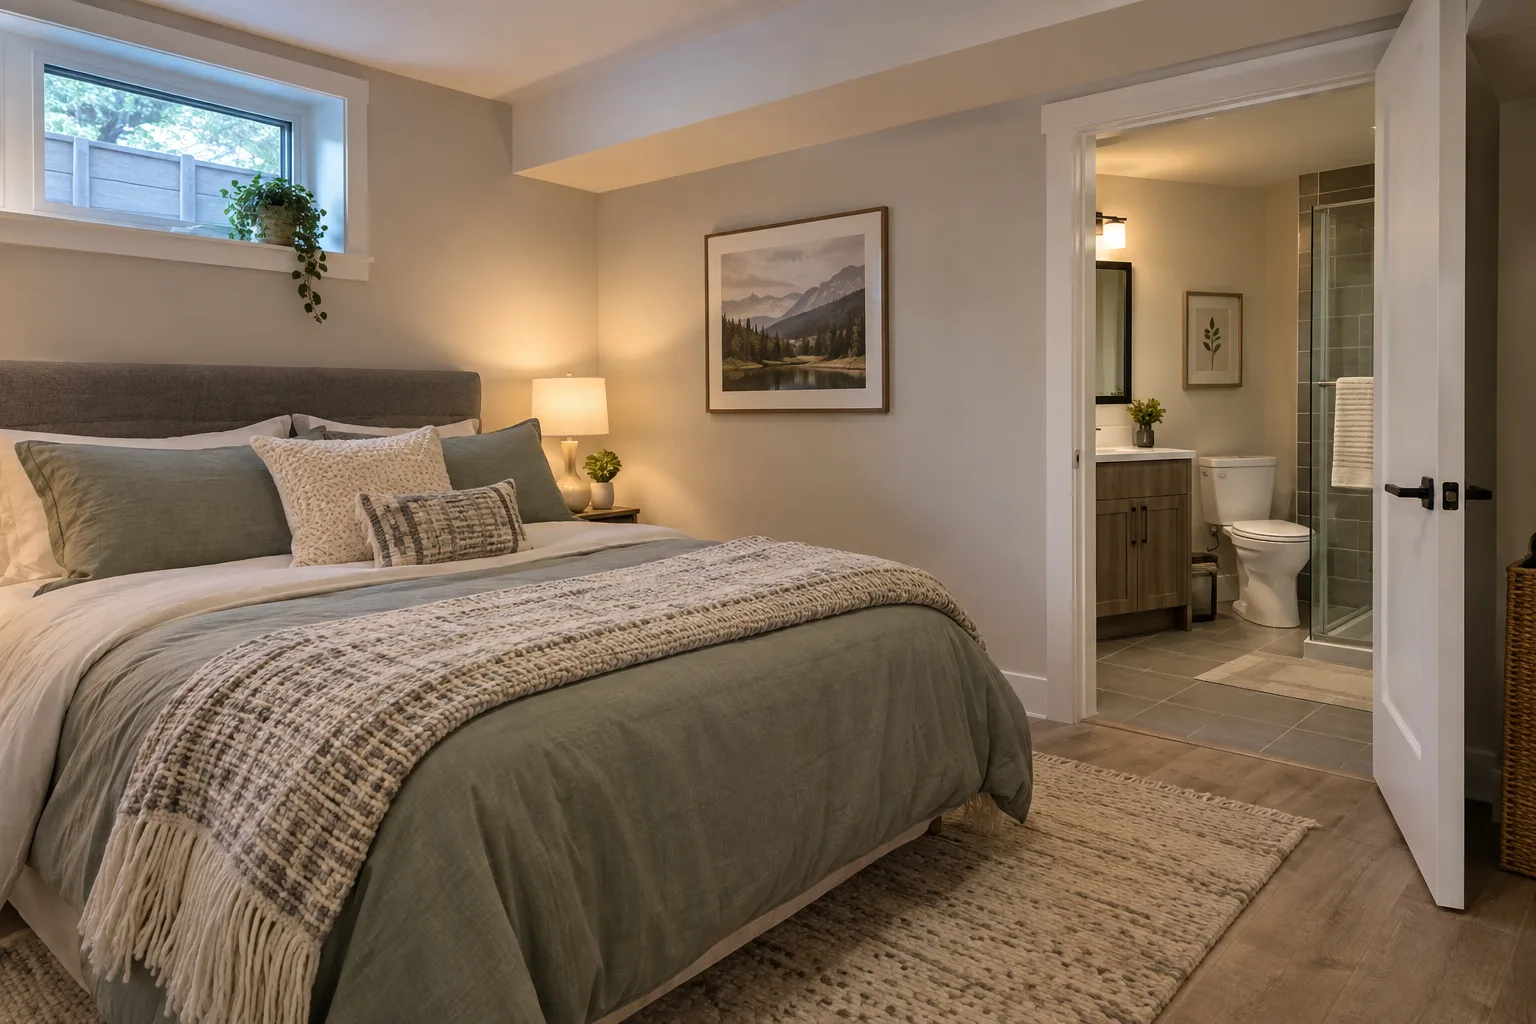
Turn an underused lower level into living space, a family room or a potential additional unit. For a legal suite, permit and inspection requirements are part of the early conversation.
Explore basement renovations ↗BASEMENT RENOVATIONS · KITCHENER & WATERLOO
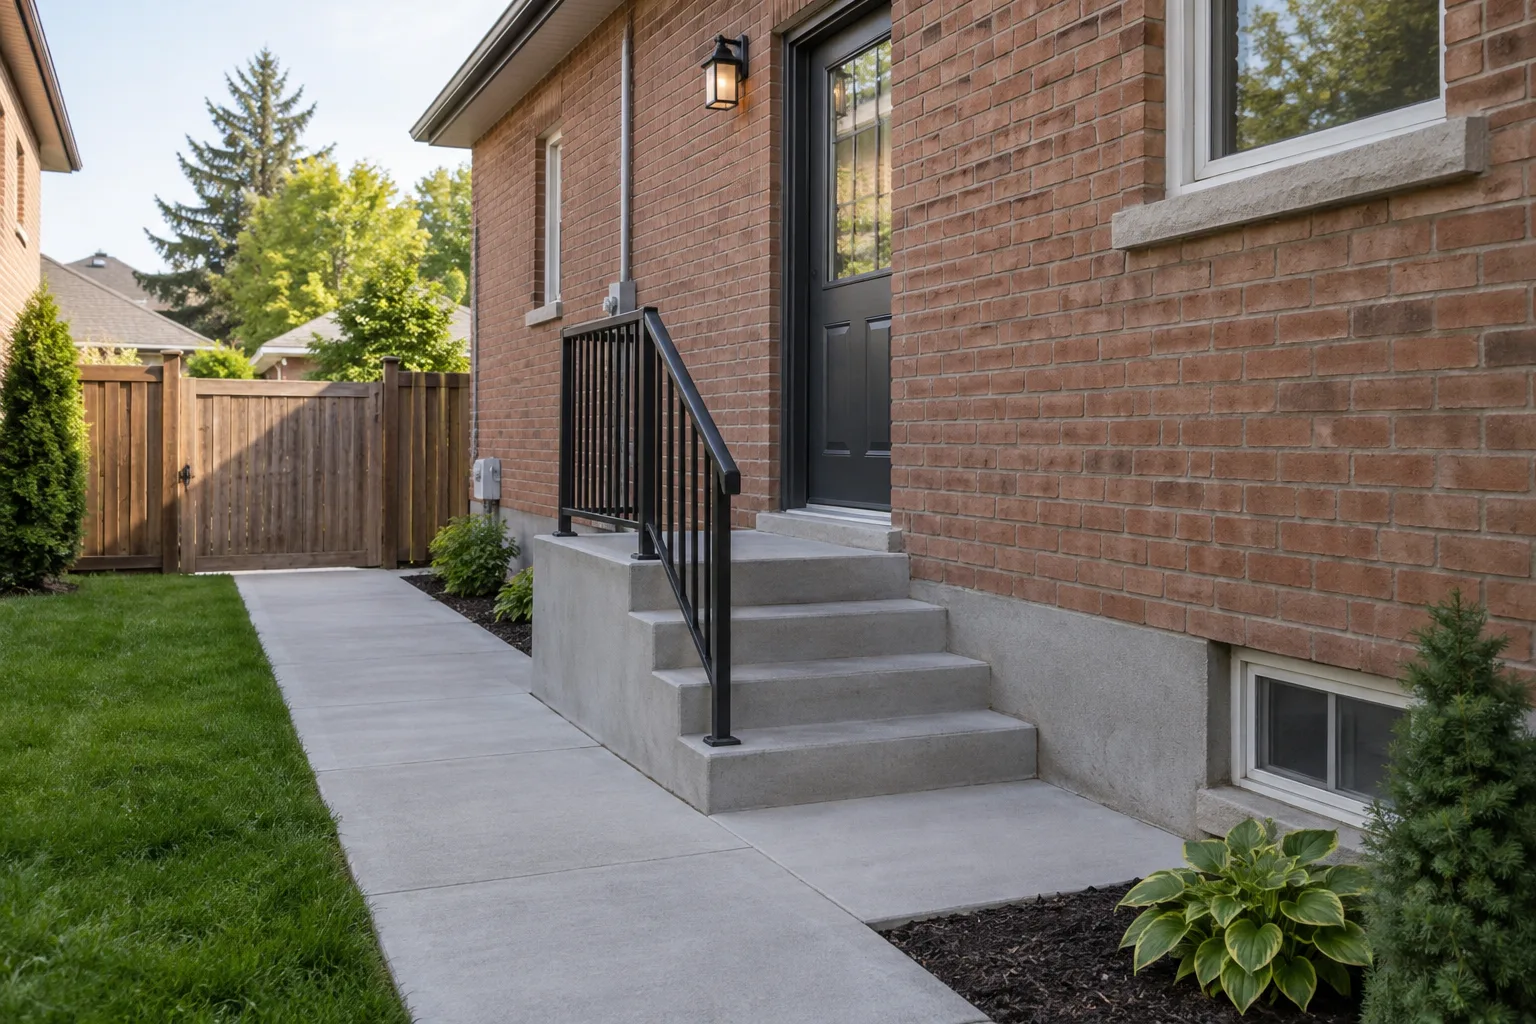
Make room for what’s next with basement finishing, side entrances and home improvements planned around your space and goals. We also discuss projects across the GTA.
Illustrative renovation imageryWHAT WE DO
One room or a larger renovation, we focus on the parts that make a home more useful, comfortable and ready for what comes next.

Turn an underused lower level into living space, a family room or a potential additional unit. For a legal suite, permit and inspection requirements are part of the early conversation.
Explore basement renovations ↗
Practical exterior access, steps and related finish work that feel considered—not tacked on.

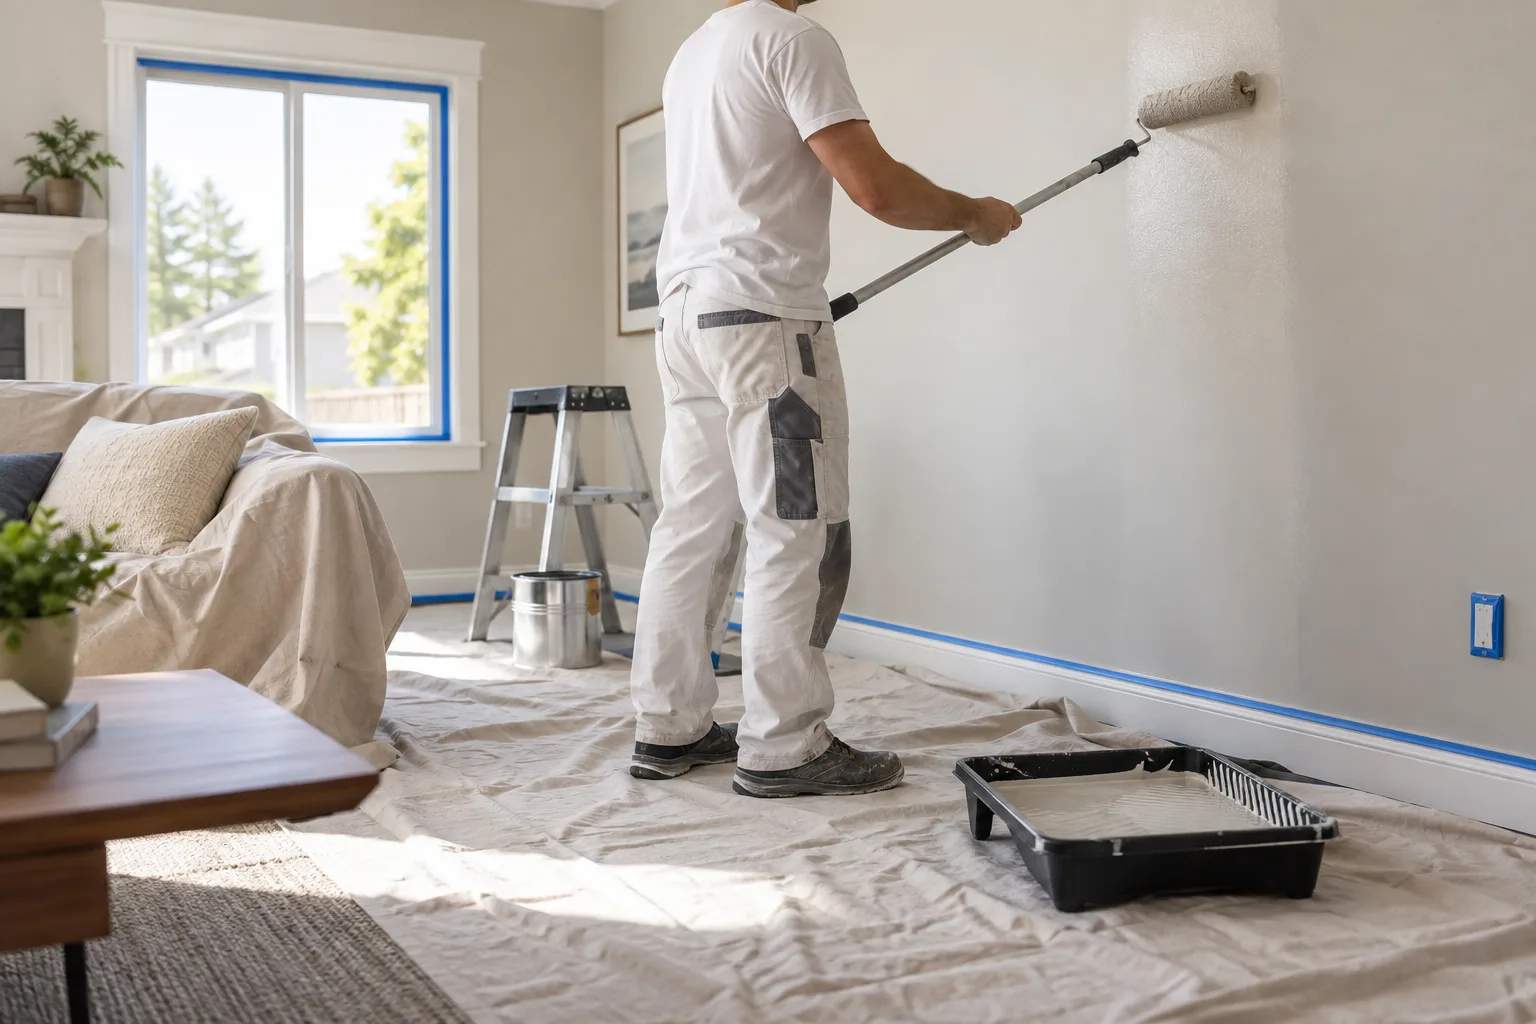
Fresh walls, careful preparation and the details that make a finished room feel complete.

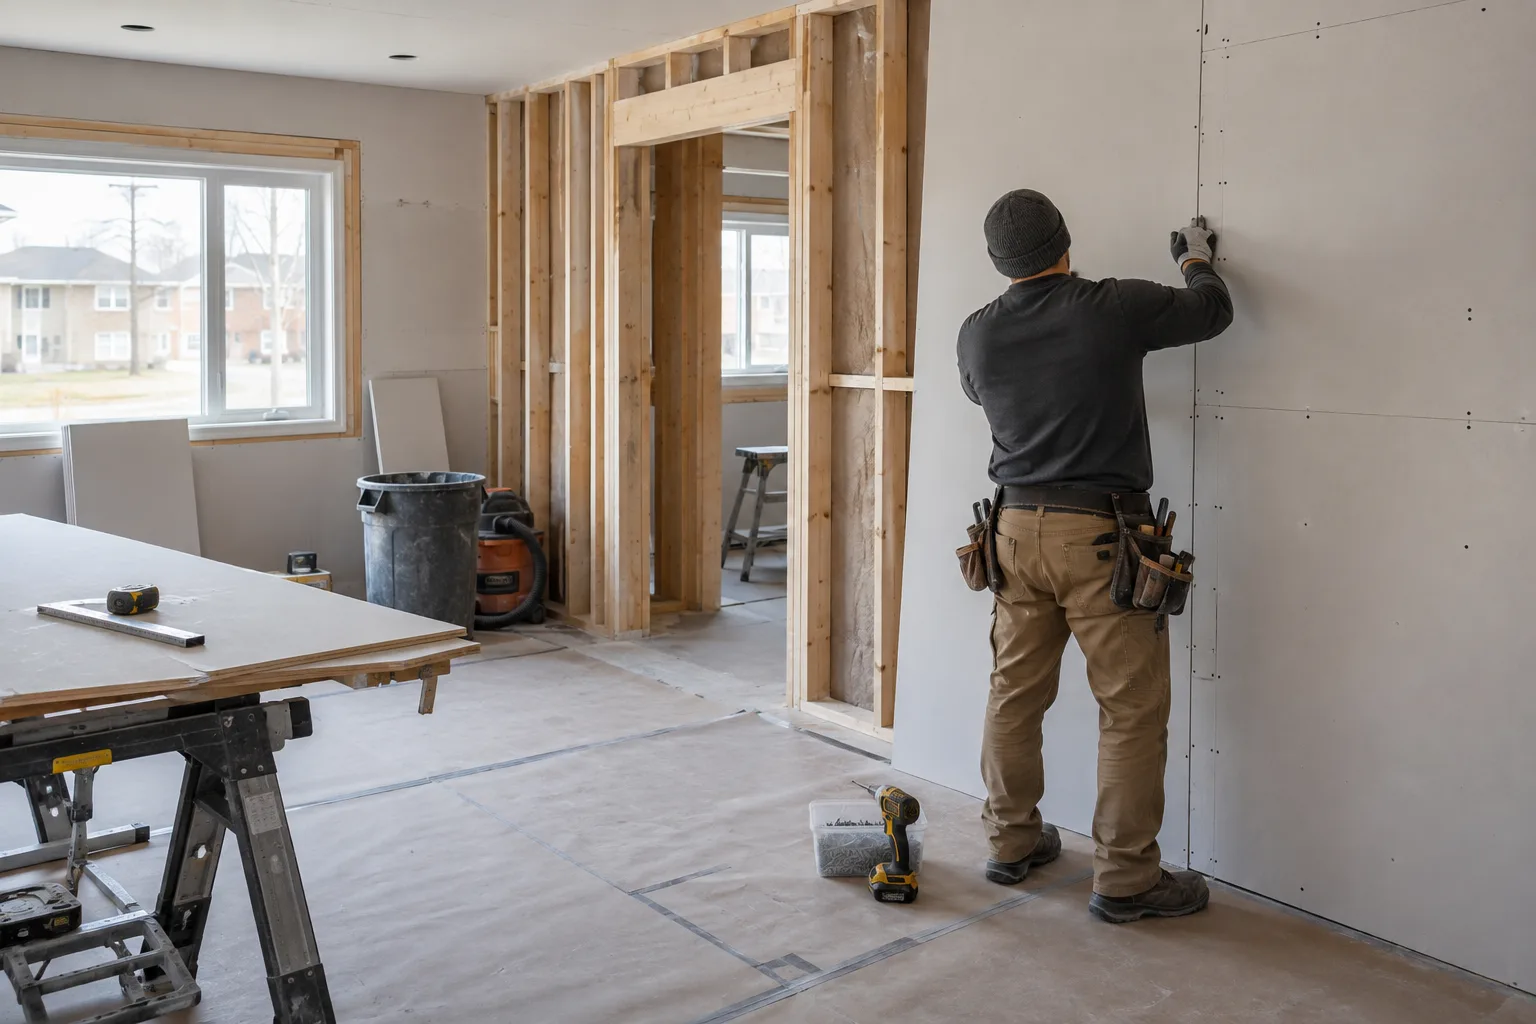
Framing, partitions, drywall and the foundational work behind a well-finished interior.
Explore home construction ↗
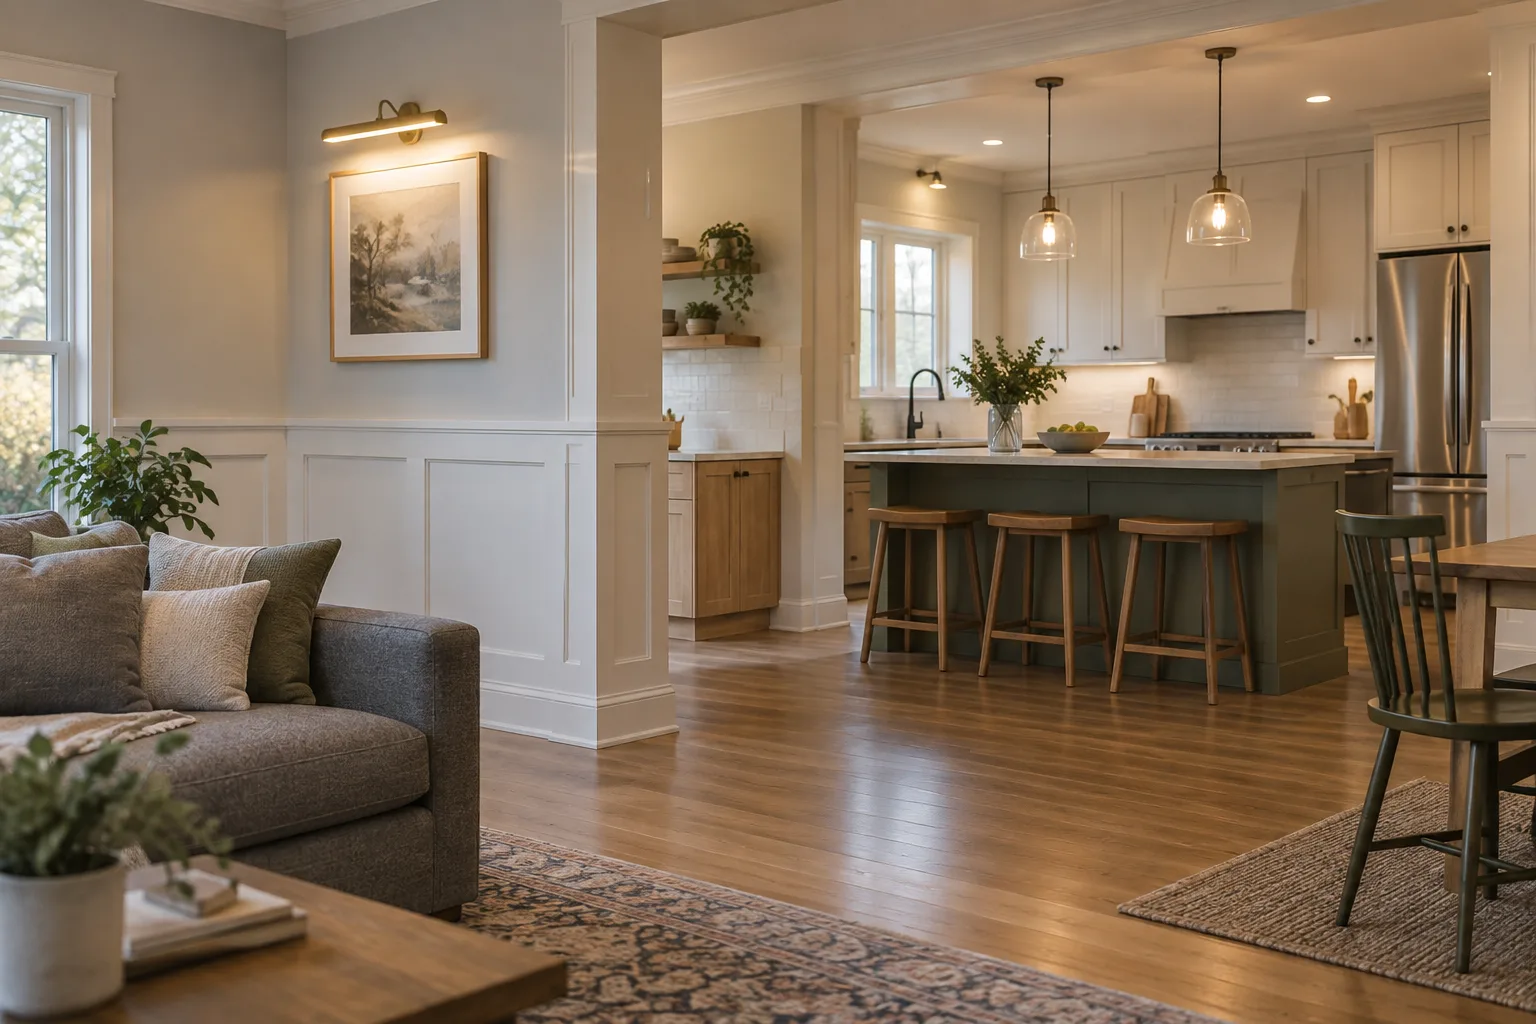
Layout updates, trim, finishes and thoughtful details to make existing rooms work harder.

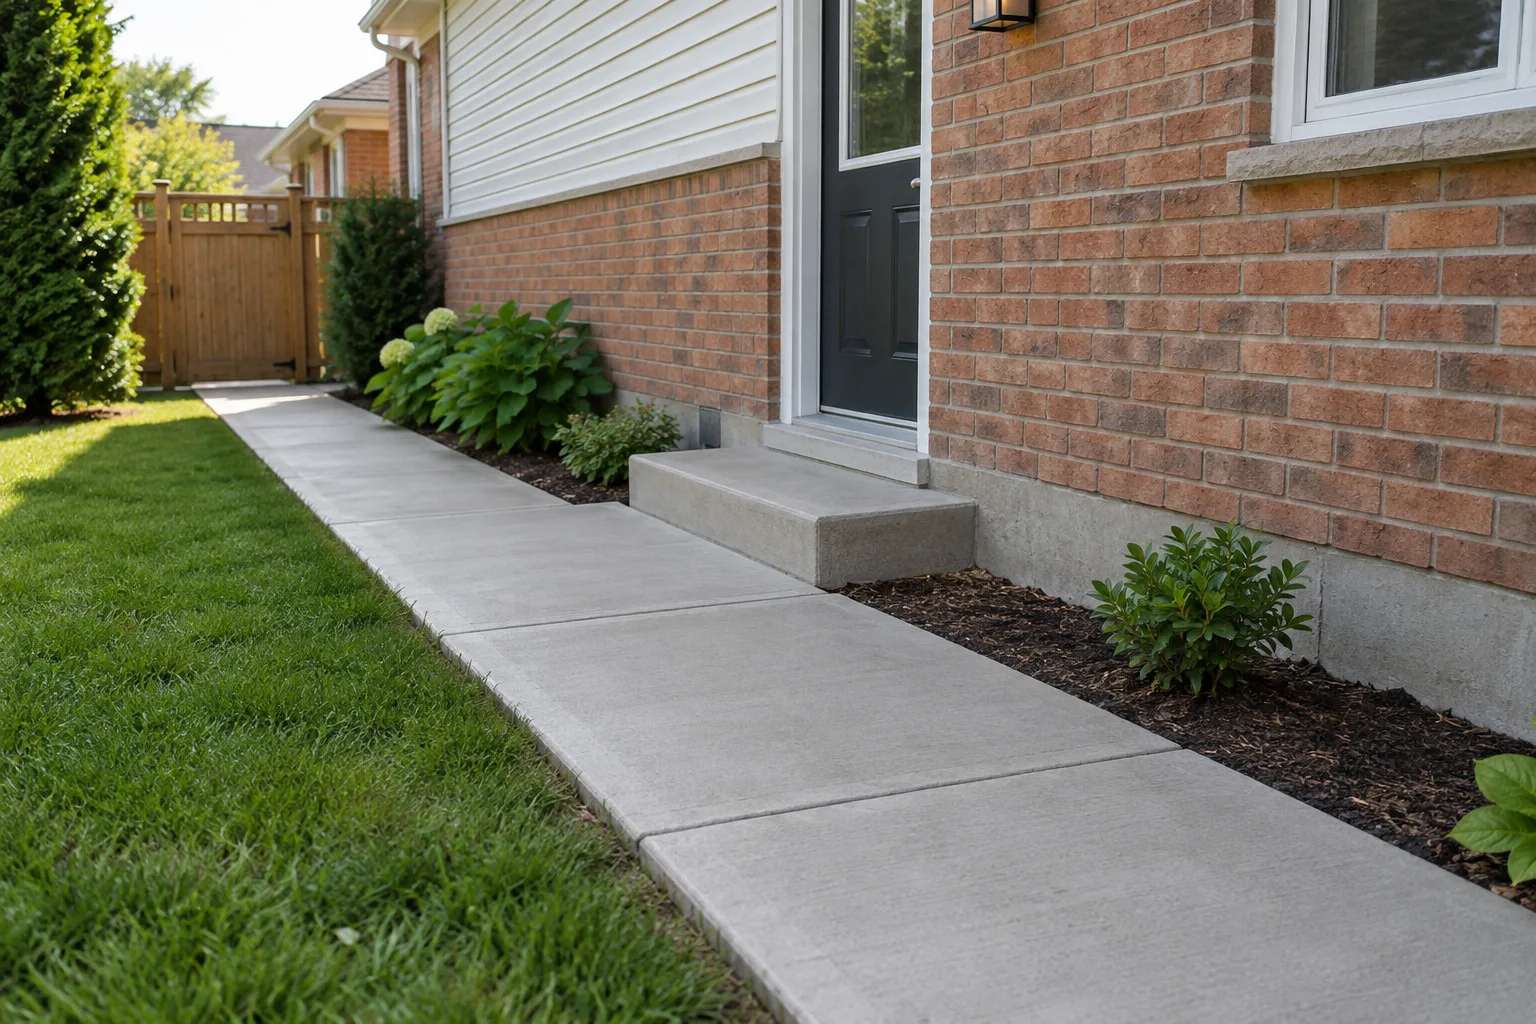
Walkways, steps and concrete elements that support a durable, usable exterior space.
Service photos are original illustrative images, not photos of completed DS Smart Home projects.
PROJECT JOURNAL
As completed projects are added, you’ll be able to see the challenge, the work and the finished result—not just a single polished photo.
Ask to see recent workWe’re preparing real completed-work photos and details for this space. Have something similar in mind? Reach out and tell us about it.
HOW IT STARTS
Every home and municipality is different. The first conversation is about your goal, the existing space and the right scope.
Share the type of work, your location and a few photos or measurements if you have them.
We’ll discuss the site, priorities and next steps. For an additional unit, local approvals and code requirements must be checked before work begins.
Once the scope is clear, you can decide on a practical path forward for the space and finish you want.
Planning a legal basement suite? A building permit and other approvals may be required. Requirements vary by property and municipality; confirm them with your local building department before construction.
Kitchener guidance ↗Waterloo guidance ↗START A CONVERSATION
Tell us a little about the space and the work you’re considering. Your inquiry goes directly into our project inbox.